✦ 100+ pages · Real Diagrams · Real Dimensions

You Won't Get a Second Chance
to Get Your Kitchen Right.

Once the cabinets are installed, a wrong measurement isn't a redesign — it's a mistake you live with for the next 15 years. This book exists so you never have to find that out the hard way.

✓ Instant Digital PDF ✓ One-Time Payment ✓ Lifetime Access
Modern kitchen interior
Kitchen Design Mastery

Every Measurement. Justified.

Inside The Book

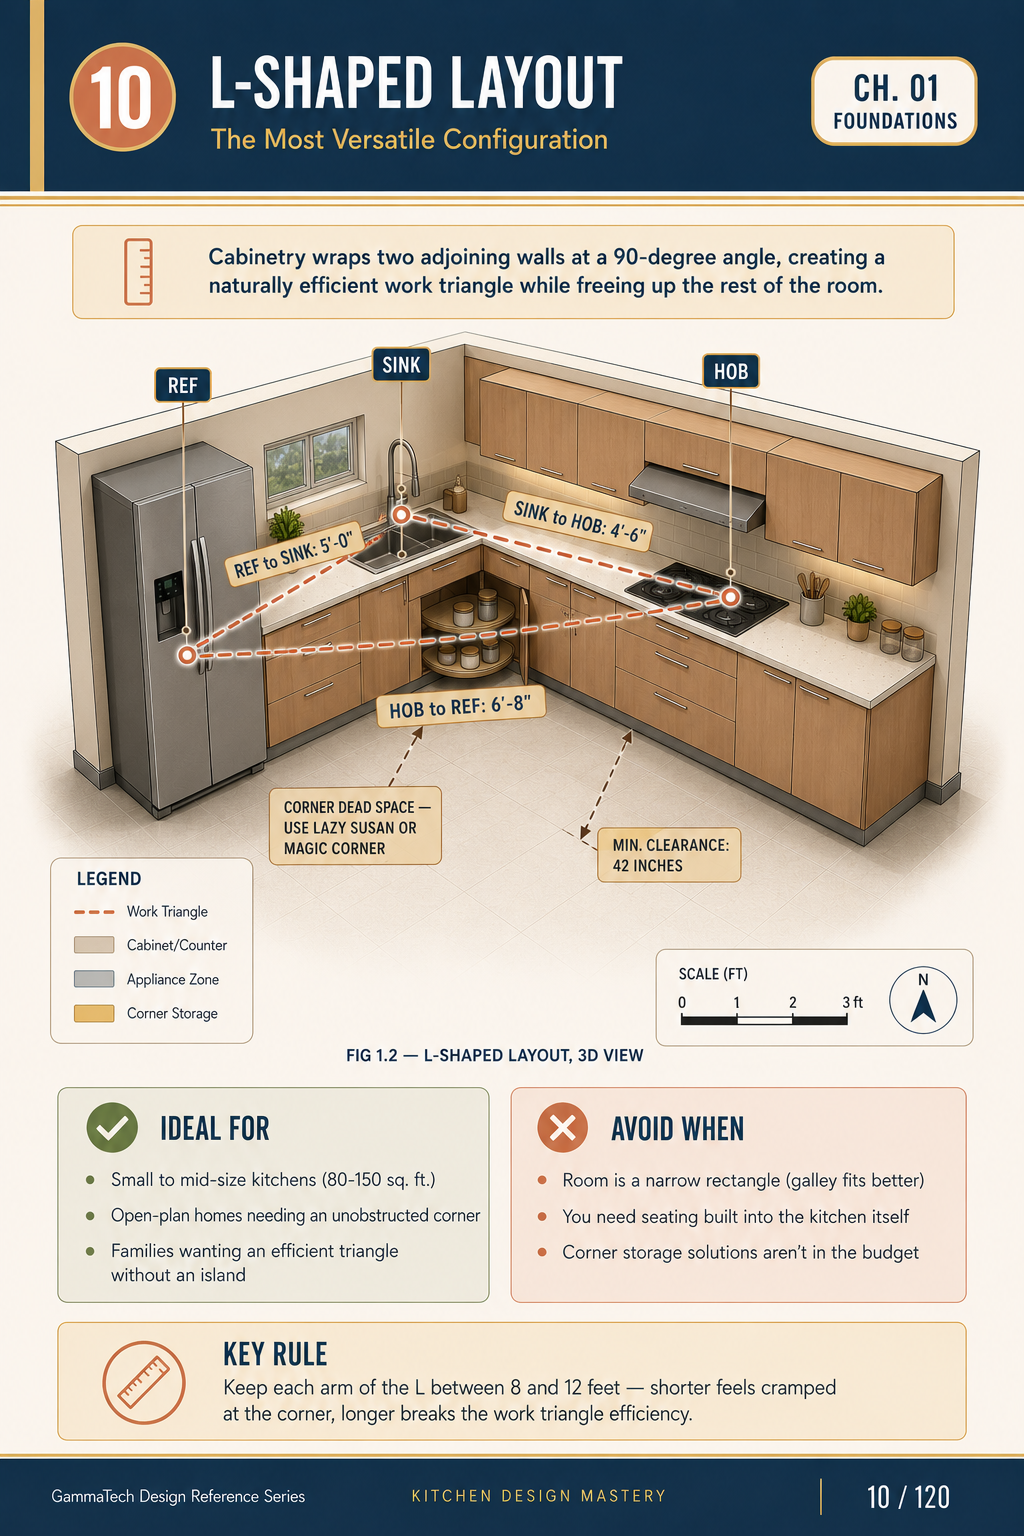
Diagrams Built to Be Used, Not Just Looked At

Every page is dimensioned like a working drawing — because a pretty diagram that you can't actually measure from is worth nothing on-site.

100+ PAGES · 9 CHAPTERS
Sample page
👆 Tap for next page

Stop Designing by Guesswork. Start Designing by Standard.

Every serious profession has a reference it trusts completely. This is that reference for kitchens — written so anyone, not just an architect, can use it with confidence.

No Fluff No Guessing Just The Standard
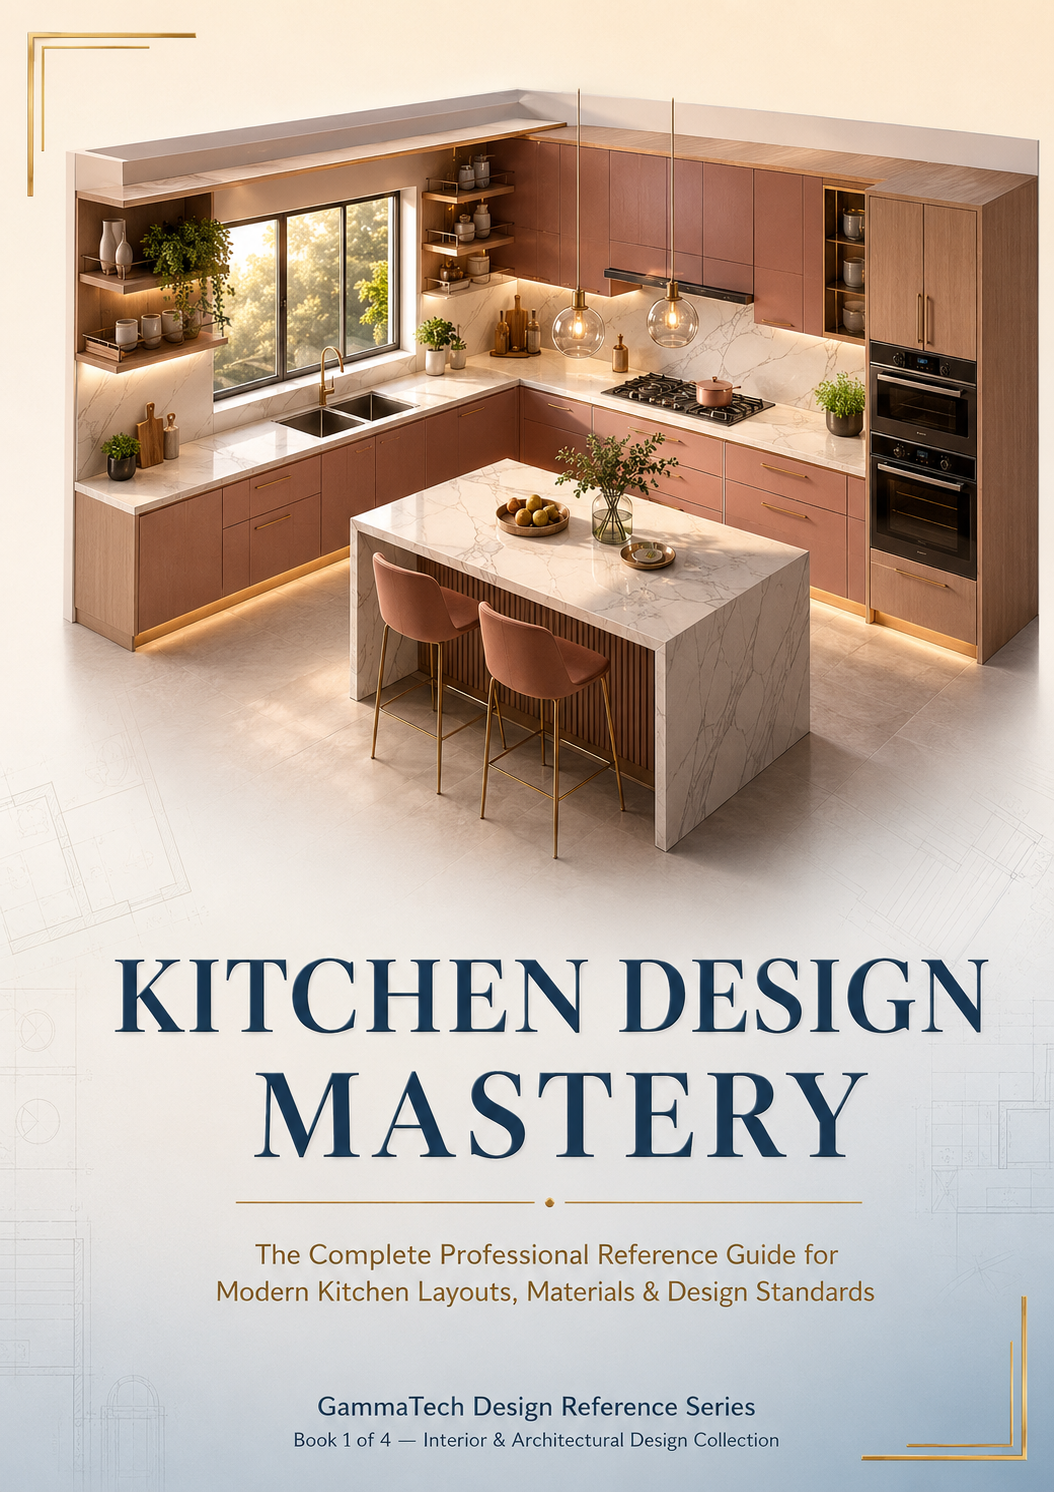
Kitchen Design Mastery book cover

100+ pages. Real dimensions. Built by GammaTech for anyone who refuses to leave a kitchen to chance.

Transformation

Before vs After This Book

See the real difference between guessing and designing with a plan.

😔 Before

  • Copying Pinterest layouts with no real measurements
  • Unsure what counter height or clearance is actually correct
  • Approving designer decisions you don't fully understand
  • Realizing a mistake only after cabinets are installed
  • No idea how to plan ventilation, lighting, or wiring

🚀 After

  • Every dimension checked against real professional standards
  • Confident, specific conversations with your architect or contractor
  • A layout verified against the work triangle and clearance rules
  • Mistakes caught on paper, not after installation
  • A complete execution checklist from site visit to handover
Customer Reviews

See Why Professionals Recommend This Book

Real feedback from architects, interior designers and students who found it valuable.

📐
Ananya Gupta
Senior Interior Designer
Review

I've purchased many interior design books over the years, but this one stands out because it's actually practical. Every chapter is packed with dimensions, professional standards, and real-world examples that I now use in client meetings.

My Verdict

An excellent reference guide for every interior designer. Definitely one of the best investments I've made for my design library.

💡
Rahul Khanna
Architecture Student
Review

This book explains kitchen planning far better than most college resources. The illustrations, measurements, workflow, and checklists made difficult concepts incredibly easy to understand.

My Verdict

Whether you're a student or a working professional, this book will save countless hours of research. Highly recommended.

What Our Readers Say

Trusted by Architects, Designers & Students.

★★★★★

One of the most practical kitchen design references I've used. The dimensions, workflow, and execution checklists save hours during client projects. Highly recommended.

P
Priya Sharma Interior Designer
★★★★★

The technical standards are presented in a very clear and professional way. It feels more like an architect's handbook than a typical ebook.

A
Arjun Mehta Architect
★★★★★

The layout planning, storage concepts, and real-world case studies helped me improve my client presentations immediately.

R
Rohit Verma Freelance Interior Designer
★★★★★

As a student, I finally found a guide that explains kitchen planning with real dimensions instead of only theory. Extremely useful.

N
Neha Kapoor Interior Design Student
★★★★★

The hardware, material selection, and installation checklists are incredibly practical. Every modular kitchen professional should keep this reference.

S
Sandeep Nair Modular Kitchen Consultant
★★★★★

The diagrams and illustrations are clean, premium, and easy to understand. Perfect companion while creating kitchen renders.

A
Aditi Singh Architectural Visualization Artist
★★★★★

Excellent balance between design aesthetics and technical execution. I refer to it regularly while coordinating residential projects.

V
Vikram Patel Civil Engineer
★★★★★

The chapter on lighting, appliances, and workflow alone is worth the price. Very well structured and professionally designed.

K
Karan Malhotra Freelance 3D Designer
★★★★★

I bought it while planning my home renovation and it helped me communicate much better with my designer. Everything is explained in simple language.

S
Sneha Iyer Homeowner & DIY Renovation Enthusiast
★★★★★

One of the most practical kitchen design references I've used. The dimensions, workflow, and execution checklists save hours during client projects. Highly recommended.

P
Priya Sharma Interior Designer
★★★★★

The technical standards are presented in a very clear and professional way. It feels more like an architect's handbook than a typical ebook.

A
Arjun Mehta Architect
★★★★★

The layout planning, storage concepts, and real-world case studies helped me improve my client presentations immediately.

R
Rohit Verma Freelance Interior Designer
★★★★★

As a student, I finally found a guide that explains kitchen planning with real dimensions instead of only theory. Extremely useful.

N
Neha Kapoor Interior Design Student
★★★★★

The hardware, material selection, and installation checklists are incredibly practical. Every modular kitchen professional should keep this reference.

S
Sandeep Nair Modular Kitchen Consultant
★★★★★

The diagrams and illustrations are clean, premium, and easy to understand. Perfect companion while creating kitchen renders.

A
Aditi Singh Architectural Visualization Artist
★★★★★

Excellent balance between design aesthetics and technical execution. I refer to it regularly while coordinating residential projects.

V
Vikram Patel Civil Engineer
★★★★★

The chapter on lighting, appliances, and workflow alone is worth the price. Very well structured and professionally designed.

K
Karan Malhotra Freelance 3D Designer
★★★★★

I bought it while planning my home renovation and it helped me communicate much better with my designer. Everything is explained in simple language.
S
Sneha Iyer Homeowner & DIY Renovation Enthusiast

What's Actually Inside

No mood boards. No vague inspiration. Just the layouts, measurements, and standards a working designer would reference on a real project — organized so you can find exactly what you need, page by page.

📘

Kitchen Design Mastery

9 Chapters · 100+ pages

Planning & Layout

  • Kitchen work triangle
  • Six core layout types
  • Room sizing standards

Appliances & Fixtures

  • Stove & hob placement
  • Refrigerator clearances
  • Sink & plumbing zones

Storage & Cabinetry

  • Base & wall cabinet types
  • Corner & hidden storage
  • Masala & grain zones

Lighting & Execution

  • Chimney & ventilation sizing
  • Lighting & electrical planning
  • Execution checklists
Who It's For

Built for Anyone Who Refuses to Guess

Different readers, one shared need — a real standard to design against, not just inspiration.

Homeowners Architects & Designers Design Students Contractors & Builders Renovators DIY Enthusiasts

Built to Stay Open on Your Desk — Not Your Shelf

Not something you read once and forget. This is written to be flipped open again and again — at the site visit, at the design meeting, and every time a decision needs a real number behind it.

Why Trust GammaTech

Built by a Studio That's Been Teaching Design For Years

GammaTech runs professional SketchUp, V-Ray, and Lumion courses used by working designers across India. This book distills the same standards we teach into a format anyone can use.

The Real Cost of Guessing

Small Mistakes. Permanent Consequences.

A cabinet door that hits the fridge every time you open it — because no one checked the clearance.

Paying a designer thousands just to explain what should have been common knowledge.

A kitchen that photographs beautifully but is exhausting to actually cook in, every single day.

Approving a layout you didn't fully understand — and living with it for the next decade.

Every single one of these is entirely preventable — that's the exact job this book was written to do.

Kitchen Design Mastery cover
100+ Pages 9 Chapters Real Diagrams Built for Indian Kitchens
Get The Book

One Book. One Price. No Regret.

SAVE50%

Get everything, instantly:

  • 100+ pages of professional kitchen design reference
  • Real architectural diagrams with exact measurements
  • The complete work triangle & clearance rulebook
  • Lifetime access — read on any device
  • Common mistakes called out in every chapter
₹249₹499
One-Time Payment · No Subscription
Offer Ends In
00Min
00Sec
📩 Delivered on WhatsApp in seconds
🔒 Encrypted Razorpay Checkout
💳 One-Time Payment · No Subscription
♾️ Lifetime Access
Questions

Before You Buy

You'll get a link immediately after successful payment, and a copy is also sent to you on WhatsApp so it's never lost.

This is a digital PDF, formatted for both screen reading , so you can use it on your laptop, tablet, or mobile phones.

Yes. It's written to be equally useful for homeowners planning a renovation — every concept is explained in plain terms before the technical detail.

Yes, your purchase includes lifetime access, which covers any future revisions to this edition.

Thank You!

Hi! Thank you for completing the payment. Please share your payment screenshot on our WhatsApp so we can send you the book right away.